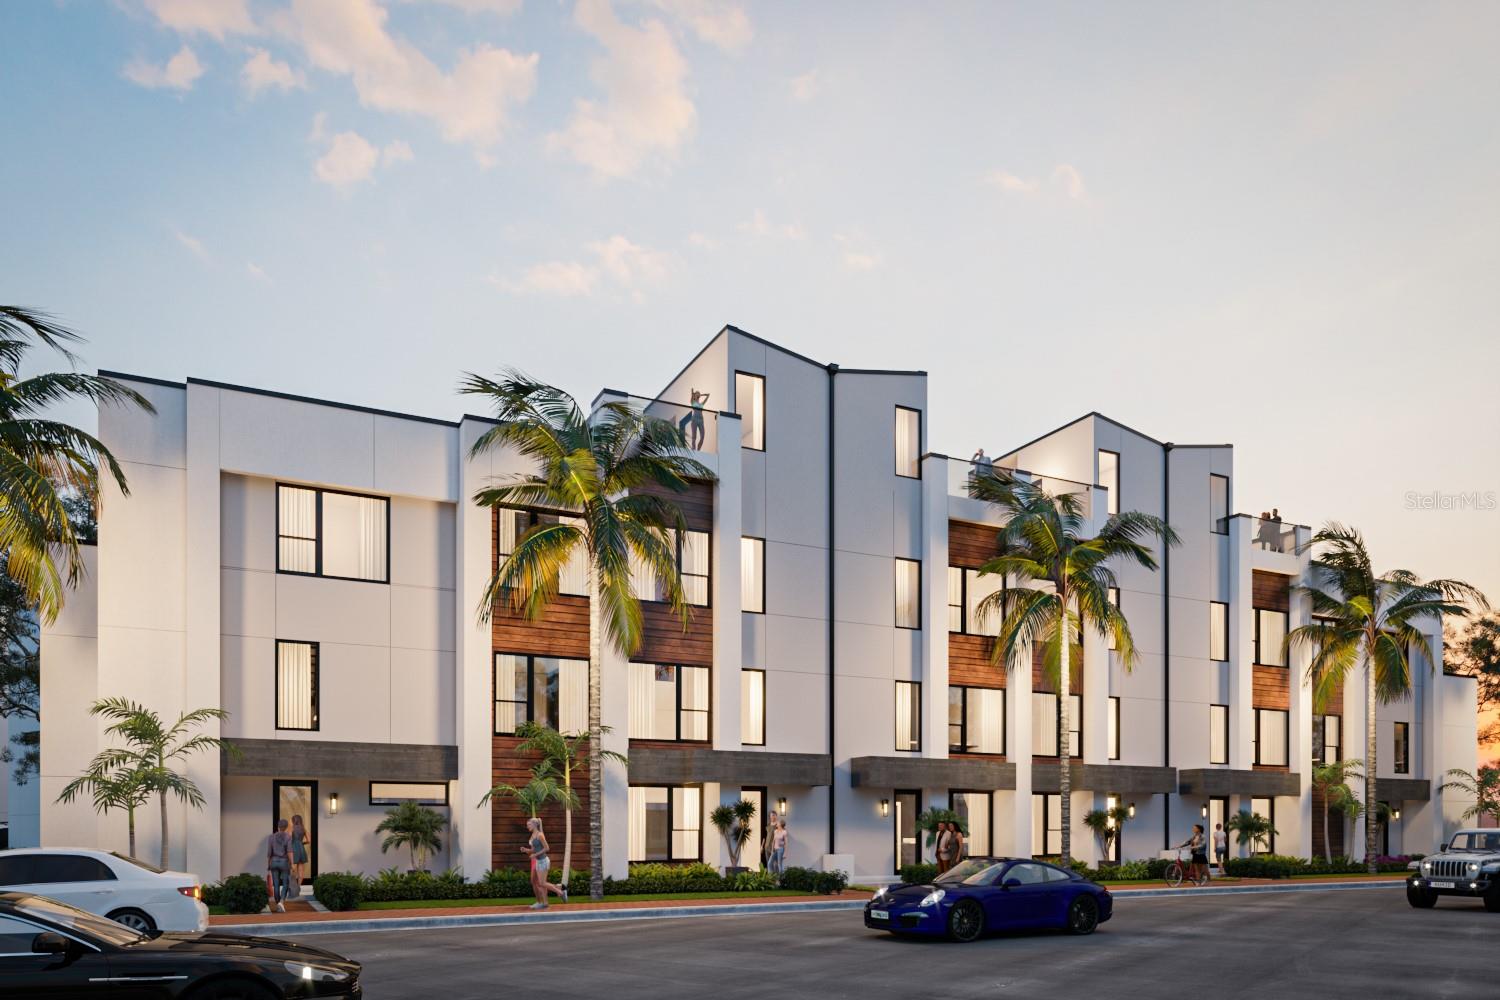
Property photo 1
2 Beds
3 Baths
1,850 sqft

$799,000

2182 FRUITVILLE RD, SARASOTA FL, 34237

Price per sqft$431.89
Built in2025
Property size1,850 sqft
Property typeResidential
Courtesy of PREMIER SOTHEBY'S INTERNATIONAL REALTY, Frank Lambert  Listing Contact: 941-364-4000

Overview

Sold

Listed Jul 17, 2025

Updated Jun 1

Are you dreaming of the ideal uptown location close to everything Sarasota, with its amazing arts and cultural district, culinary delights, proximity to farmers market, John Ringling Bridge and the new 53-acre public park right on Sarasota’s bayfront? Well, this is it! In the hot uptown district, you will find Premier on Main, a redesigned, stunning contemporary boutique neighborhood offering just six unique townhomes in this building. This spacious, newly constructed residence offers 2,445 square feet of under-roof space including 1,850 air-conditioned square feet at east end of Main Street. On your incredible rooftop deck, you can relax and lounge with an outdoor kitchen, optional grill and optional aboveground hot tub. On the garage level, you have a two-car garage, laundry closet, staircase and elevator, and open space, ideal for a den or man cave. The staircase or elevator leads you upstairs to the main level of the four-level structure, where there is a spacious living room with expansive sliding doors which lead you onto a small terrace. Featuring contemporary designer finishes, high ceilings, plus a powder bath and chef’s kitchen with a stainless steel appliance package and huge entertaining island, along with a cozy dining room. The third level, or bedroom floor, offers two bedrooms with en suites and walk-in closet. Did we tell you about becoming a lounge lizard on your 374-square-foot entertainment rooftop deck, just the ideal spot for a hot tub with views of the city and open air to enjoy the perfect Florida weather? This stunning contemporary design features designer-selected hard surface flooring, energy-efficient systems such as hurricane-rated ES impact windows and patio doors, recessed lighting, custom-contemporary European cabinetry with solid surface quartz countertops and under-cabinet lighting, high-efficiency HVAC system, plus all fire alarm and sprinkler systems. Contracts are being accepted today. Homeowners’ association is in place, and project is professionally managed. Homeowners’ association comes with low fees of just $394 a month, and includes common area landscape maintenance, irrigation for landscape maintenance, private road maintenance, sewer/water/trash, manager and liability insurance for the association. Don’t waste time and contact the agent for your private showing today!

Additional information

MLS® ID
A4659172

Interior Features

Bedrooms
2
Bathrooms
3
Cooling
Yes
Heating
Yes
Basement
No

Exterior Features

Lot Size
0.05 Acres

Other Property Details

Taxes
$8,000
Tax Frequency
Annually
Association Fee Frequency
Monthly
Garage
Yes
View
Yes
Municipality
36
Pets Allowed
Yes
New Construction
Yes
55+/Senior Community
No

Listings courtesy of Stellar MLS as distributed by MLS GRID

All information deemed reliable but not guaranteed and should be independently verified. All properties are subject to prior sale, change or withdrawal. Neither listing broker(s) nor Kepecz-Hays Team shall be responsible for any typographical errors, misinformation, misprints and shall be held totally harmless. Properties displayed may be listed or sold by various participants in the MLS. 

Based on information submitted to the MLS GRID as of 12:07 PM UTC on 10/24/2026. All data is obtained from various sources and may not have been verified by broker or MLS GRID. Supplied Open House Information is subject to change without notice. All information should be independently reviewed and verified for accuracy. Properties may or may not be listed by the office/agent presenting the information.

©2026 Stellar MLS . All rights reserved.

DMCA Notice

Powered by Luxury Presence