Property photo 1
Property photo 2
Property photo 3
Property photo 4
Property photo 5
2 Beds
2 Baths
952 sqft

$218,999

3544 WILSON DR, HOLIDAY FL, 34691

Price per sqft$230.04
Built in1977
Property size952 sqft
Property typeResidential
Courtesy of HOUSE HUNTIN REALTY LLC, Sean Webb  Listing Contact: 727-848-2560

Overview

Active

Listed Sep 3, 2026

Updated 3h ago

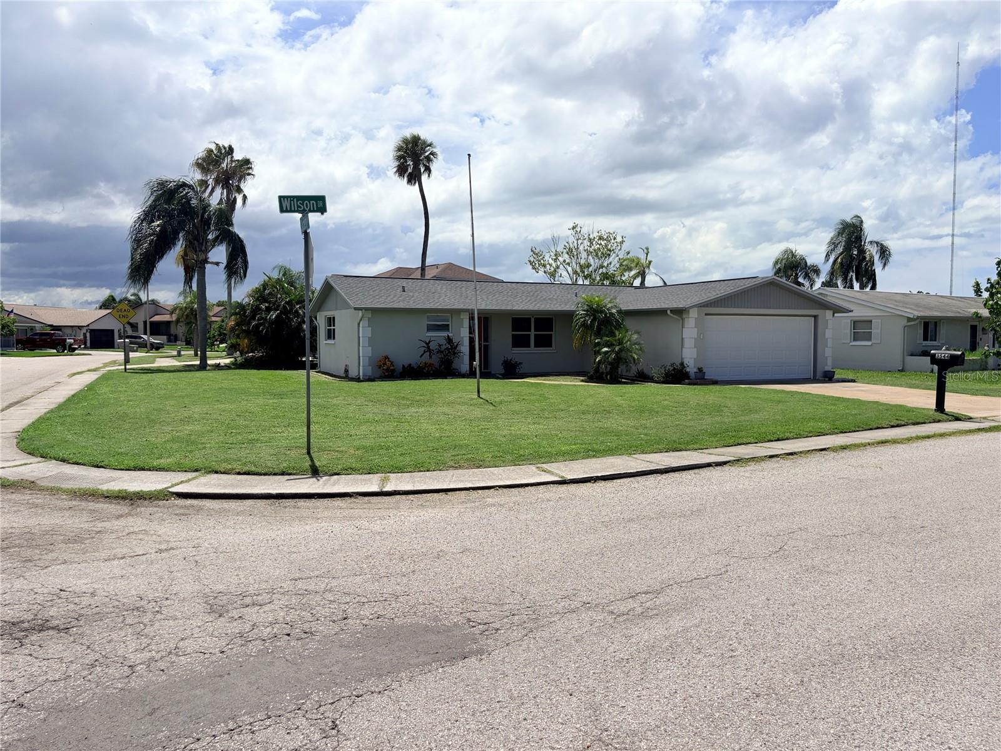
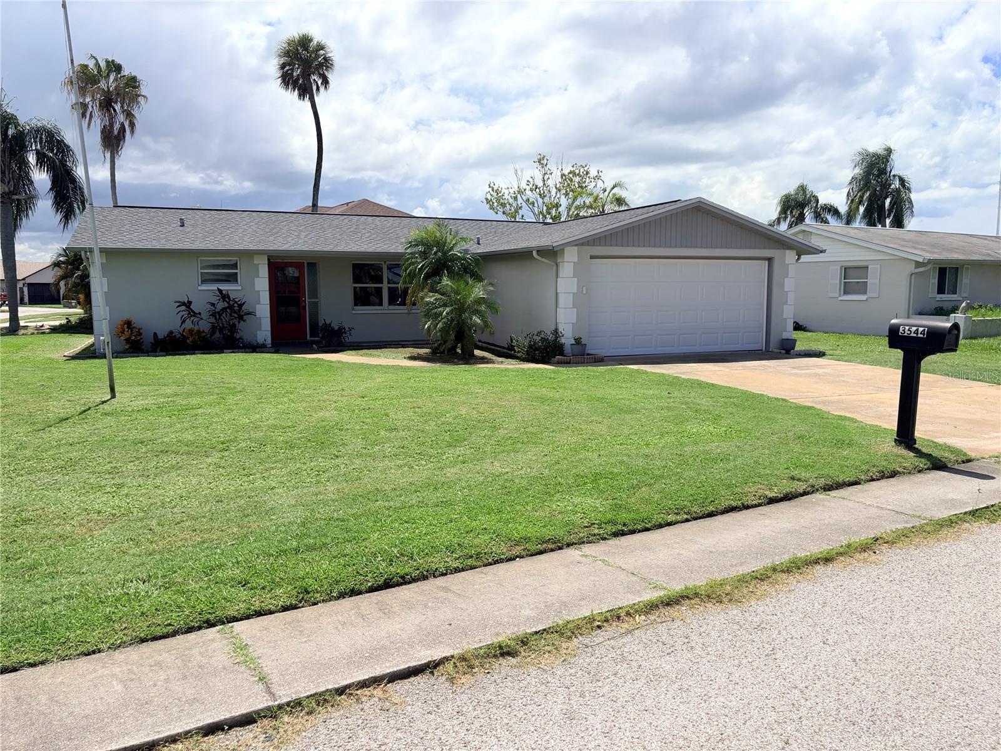
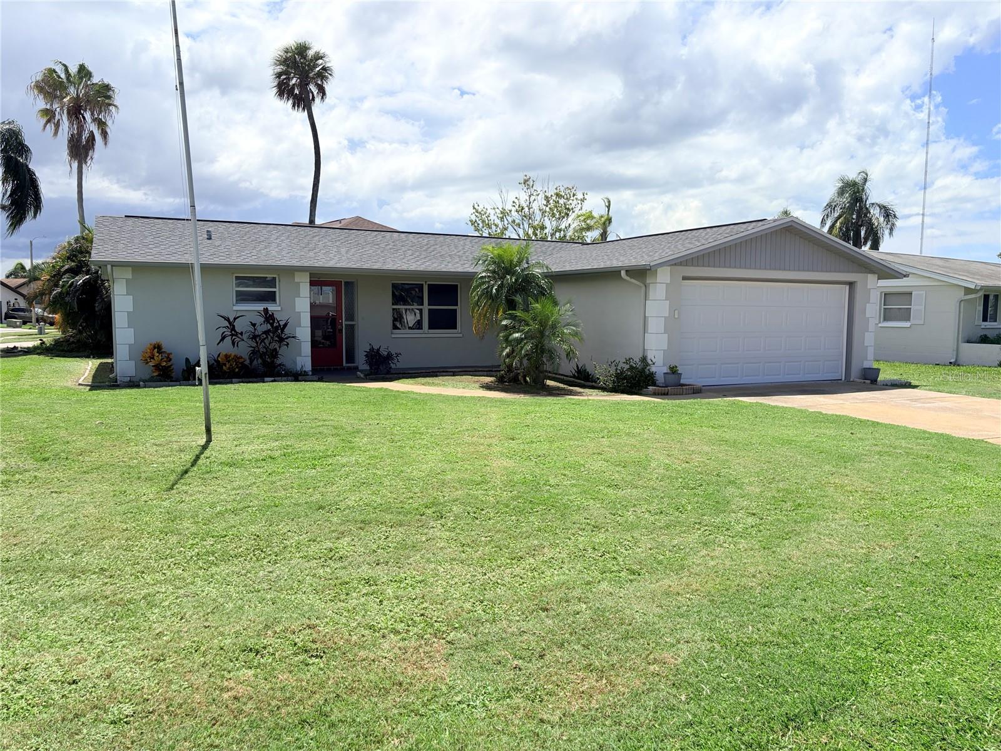
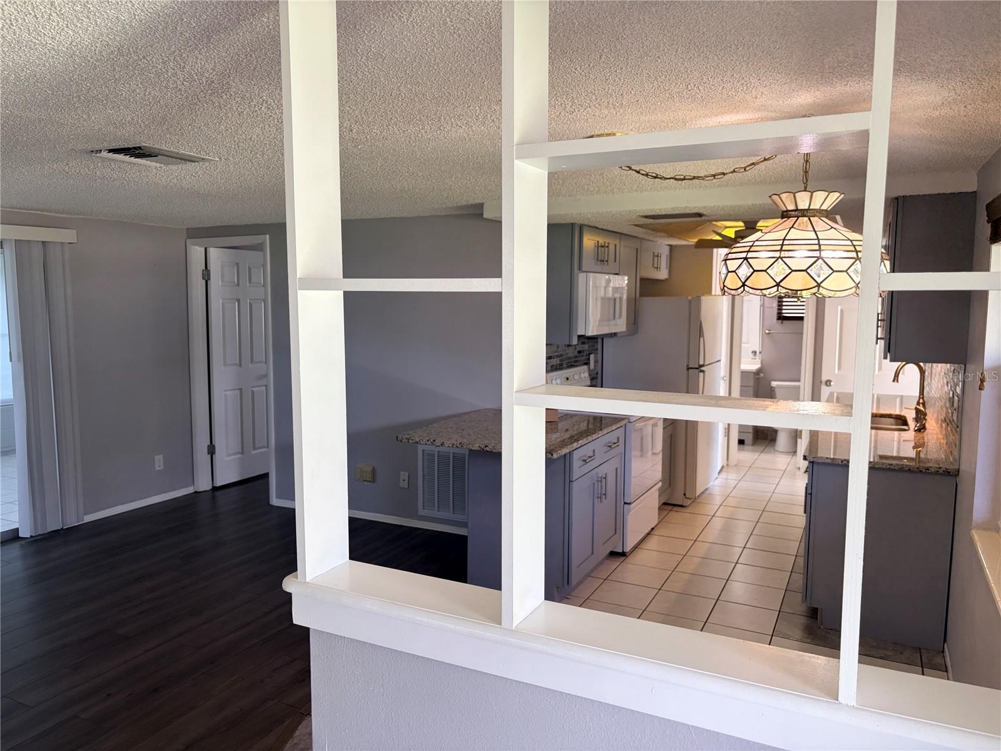
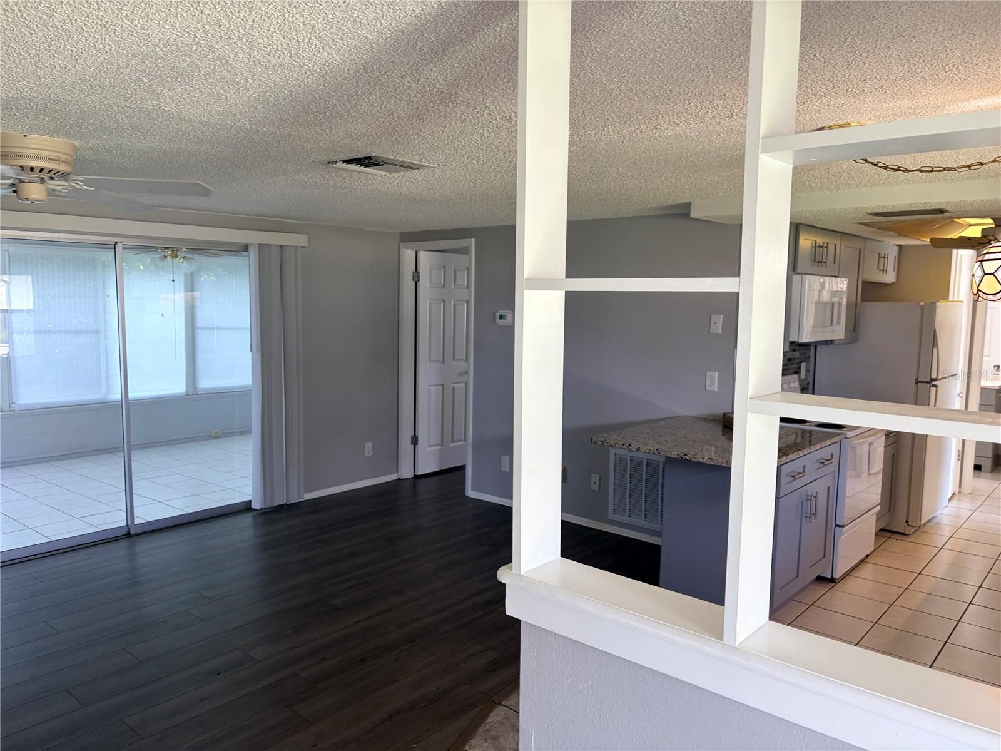
PRICE IMPROVEMENT! 2-BEDROOM, 2-BATH HOME WITH 2-CAR GARAGE IN HOLIDAY, FLORIDA 2-bedroom, 2-bath home on a corner lot in Holiday, Florida, featuring an attached 2-car garage, updated kitchen, enclosed Florida room, and additional storage. The living room opens to an enclosed Florida room through sliding glass doors that retract into a built-in pocket, providing additional space for relaxing or entertaining. The primary bedroom features a walk-in closet and an updated en-suite bathroom with a tub/shower combination. The second bedroom is located near the updated second full bathroom. The updated kitchen includes stone countertops, a breakfast bar, mosaic tile backsplash, built-in pantry, and space for a dining table. The kitchen provides access to the attached 2-car garage, which includes a garage door opener, storage space, and laundry facilities. An additional outdoor storage shed offers extra storage. PROPERTY FEATURES: 2 bedrooms and 2 full bathrooms, Attached 2-car garage with opener, Corner lot in Holiday, Florida, Enclosed Florida room with approximately 240 sqft of additional climate-controlled space, Updated kitchen with stone countertops and breakfast bar, Mosaic tile backsplash and built-in pantry, Primary bedroom with walk-in closet and en-suite bathroom, Second updated full bathroom, Garage storage and laundry facilities, Outdoor storage shed. PROPERTY IMPROVEMENTS: Main reroof completed November 2024, Flat roof dated October 2020, Mechanical A/C system dated July 2017, Garage door replaced in 2023, FLOOD INSURANCE DISCLOSURE: Flood insurance is required. The existing flood insurance policy may be transferable, subject to insurer approval and policy terms. Buyers should independently verify flood zone information, insurance requirements, available coverage, and transfer eligibility. MEASUREMENT DISCLAIMER: All measurements, square footage, room dimensions, and property details are approximate and should be independently verified by the buyer or buyer’s representative. Information is deemed reliable but not guaranteed.

$1,457/mo

Est. mortgage payment based on a $218,999 home price.

All estimates are provided by Luxury Presence for informational purposes only. Actual amounts may vary.

Additional information

MLS® ID
W7889146

Interior Features

Bedrooms
2
Bathrooms
2
Cooling
Yes
Heating
Yes
Basement
No

Exterior Features

Lot Size
0.13 Acres

Other Property Details

Taxes
$3,257
Tax Frequency
Annually
Association Fee Frequency
Monthly
Garage
Yes
55+/Senior Community
No

Listings courtesy of Stellar MLS as distributed by MLS GRID

All information deemed reliable but not guaranteed and should be independently verified. All properties are subject to prior sale, change or withdrawal. Neither listing broker(s) nor Kepecz-Hays Team shall be responsible for any typographical errors, misinformation, misprints and shall be held totally harmless. Properties displayed may be listed or sold by various participants in the MLS. 

Based on information submitted to the MLS GRID as of 6:21 PM UTC on 10/14/2026. All data is obtained from various sources and may not have been verified by broker or MLS GRID. Supplied Open House Information is subject to change without notice. All information should be independently reviewed and verified for accuracy. Properties may or may not be listed by the office/agent presenting the information.

©2026 Stellar MLS . All rights reserved.

DMCA Notice

Powered by Luxury Presence